
";
/* jshint ignore:end */
var gaAltVal, parsedUrl;
if(typeof analyticsType !== 'undefined' && analyticsType === 'analytics.js') {
try {
gaCodes.each(function(gaVal) {
parsedUrl = trackUrl;
gaAltVal = gaVal.replace(/\-/g, '_');
ga('create', gaVal, 'auto', {'name': gaAltVal, 'allowLinker': true});
if (parsedUrl.length > 0) {
ga(gaAltVal+'.send', 'pageview', parsedUrl);
} else {
ga(gaAltVal+'.send', 'pageview');
}
});
} catch(err) {}
} else {
try {
gaCodes.each(function(gaVal) {
parsedUrl = trackUrl;
gaAltVal = gaVal.replace(/\-/g, '_');
_gaq.push([gaAltVal+'._setAccount', gaVal]);
_gaq.push([gaAltVal+'._setDomainName', 'none']);
_gaq.push([gaAltVal+'._setAllowLinker', true]);
if (parsedUrl.length > 0) {
_gaq.push([gaAltVal+'._trackPageview', parsedUrl]);
} else {
_gaq.push([gaAltVal+'._trackPageview']);
}
});
} catch(err) {}
}
}
BEDS3
BATHS2 full
SQUARE FEET1,680
MLS#297837
STATUSActive
PROPERTY TYPEResidential - Manufactured Home
Property Description
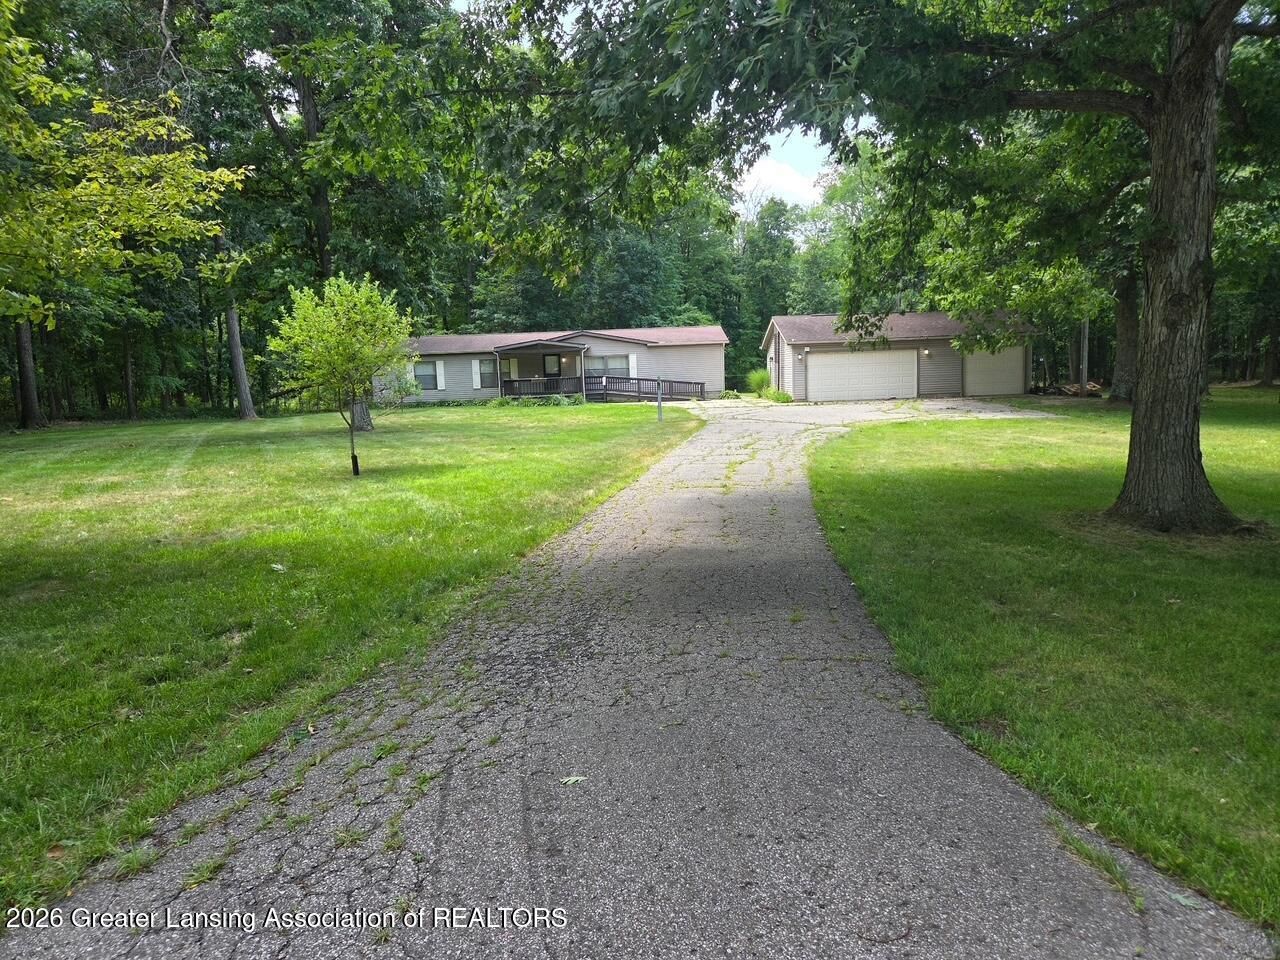
Welcome to this affordable manufactured home situated on two acres! This spacious home features 3 bedrooms, 2 bathrooms, a large living room, formal dining room as well as eat-in kitchen. New flooring throughout. This home is run by geothermal and averages $230/mo for all utilities. This home sits on a permanent crawl space which has been encapsulated with a system to keep all water out of the crawl.
Property Features
Property Type: Residential - Manufactured Home
Cooling: Geothermal
Fireplaces: 1
Garage: 3
Heating: Geothermal
Lot Size: 2.00 Acres
Roof Type: Shingle
Stories: 1.0
Taxes: $2,365
Year Built: 1994
Feature Descriptions
Appliances: Dishwasher, Free-Standing Refrigerator, Microwave, Range, Water Softener Owned
Days on Site: 9
Exterior: Vinyl Siding
Flooring: Laminate
Interior Amenities: Soaking Tub
Laundry: Laundry Room
Lot: Back Yard, Front Yard, Landscaped
Lot Dimensions: 171x118x565x292x205
Parcel #: 33-16-16-16-100-004
Parking: Detached, Driveway, Garage
Patio/Porch: Covered, Porch
Road Frontage: State Road
Road Surface: Paved
Sewer: Septic Tank
SQFT Total: 1680
Water: Well
Room Sizes
Living Room: Level - First
Dining Room: Level - First
Kitchen: Level - First
Primary Bedroom: Level - First
Bedroom 2: Level - First
Bedroom 3: Level - First
Bathroom 1: Level - First
Bathroom 2: Level - First
Laundry: Level - First
Listed By / Shown By
Listed By
Agency Name: RE/MAX Real Estate Professionals
Shown By
Agent Name: Melissa Selvig-Mantilla
Agent Phone: (616) 856-6161
Agency Title: Key Realty

Estimate Your Payment
Estimated Payment
$ 1,844.40 per month $1,565.68 Principal & Interest $197.08 Property Tax $81.64 Homeowner's InsuranceChange Payment Information
Privacy Policy / DMCA Notice / ADA Accessibility


This site is hosted, designed and copyright
© 1994 - 2026 by
Delta Media Group, Inc. -- Patent Pending --
Agency License Information: 1-877-539-7589 | Ohio Lic# REC.2010002888 6800 W Central Ave #B, Toledo, OH 43617 | Michigan Lic# 6505366134 8040 Summerfield Rd, Lambertville, MI 48144 | Indiana Lic# RC52400106 3029 W Smith Valley Rd #211, Greenwood, IN 46142 | West Virginia LIC# 010306 Erin Rickman, Broker. 410 Market St #3, Parkersburg, WV, 26101 | Colorado LIC# EC.100108419 603 Rood Ave, Grand Junction, CO 81501 | Nevada LIC# B.0146350.LLC 9190 Double Diamond Pwky, Reno, NV 89521 | Florida LIC# CQ1073507 16638 Mooner Plank Cir, Wimauma, FL 33598 | Illinois LIC# 481014661 640 S Washington St. Suite 212, Naperville, IL 60540
Agent License Information: 6506048819 Brokerage/Company License Number: MI-65-05366134
3600 Dexter Trail | MLS# 297837
This home located at 3600 Dexter Trail, Stockbridge, MI 49285 is currently listed for sale with an asking price of $279,900. This property was built in 1994 and has 3 bedrooms and 2 full baths with 1680 sq. ft. Search Stockbridge real estate on msmantilla.ikeyrealty.com today.