
";
/* jshint ignore:end */
var gaAltVal, parsedUrl;
if(typeof analyticsType !== 'undefined' && analyticsType === 'analytics.js') {
try {
gaCodes.each(function(gaVal) {
parsedUrl = trackUrl;
gaAltVal = gaVal.replace(/\-/g, '_');
ga('create', gaVal, 'auto', {'name': gaAltVal, 'allowLinker': true});
if (parsedUrl.length > 0) {
ga(gaAltVal+'.send', 'pageview', parsedUrl);
} else {
ga(gaAltVal+'.send', 'pageview');
}
});
} catch(err) {}
} else {
try {
gaCodes.each(function(gaVal) {
parsedUrl = trackUrl;
gaAltVal = gaVal.replace(/\-/g, '_');
_gaq.push([gaAltVal+'._setAccount', gaVal]);
_gaq.push([gaAltVal+'._setDomainName', 'none']);
_gaq.push([gaAltVal+'._setAllowLinker', true]);
if (parsedUrl.length > 0) {
_gaq.push([gaAltVal+'._trackPageview', parsedUrl]);
} else {
_gaq.push([gaAltVal+'._trackPageview']);
}
});
} catch(err) {}
}
}
BEDS3
BATHS2 full 2 partial
SQUARE FEET3,395
MLS#297036
STATUSActive Under Contract
PROPERTY TYPEResidential - Single Family
SUBDIVISIONSweetwater
Property Description
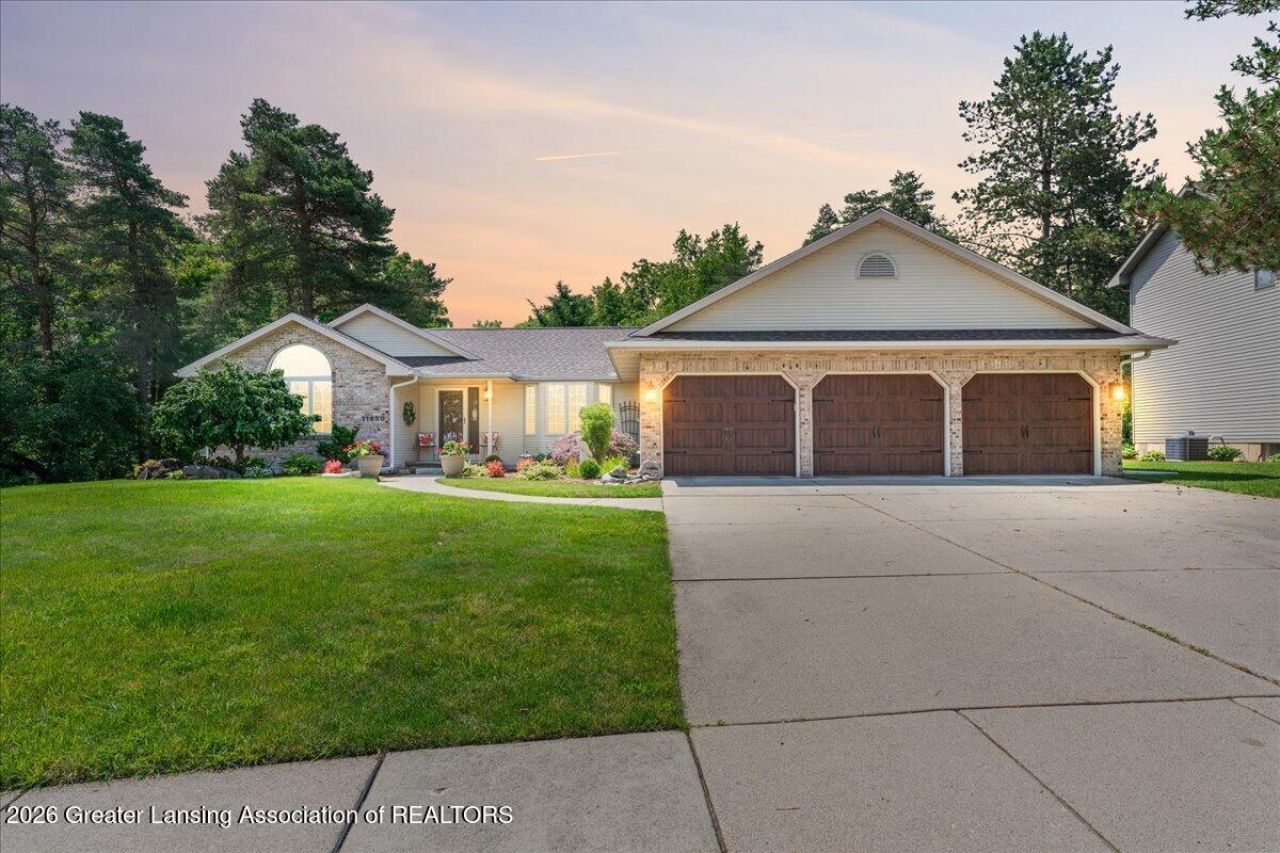
Impeccably maintained ranch in Sweetwater Pines, Grand Ledge offers effortless main-floor living and an inviting open layout. A vaulted great room anchors the home, complemented by a separate living room?ideal for entertaining or quiet relaxation. The kitchen flows seamlessly to a 3-season room and an expansive rear deck overlooking a tree-lined, private backyard. Three main-level bedrooms include a spacious primary suite featuring a walk in closet, beautifully remodeled bath with dual sinks and heated tile floors. Two additional bedrooms, a convenient first-floor laundry and two half baths add everyday practicality. The finished lower level dramatically expands your living space: enjoy a wet-bar-equipped family room, large rec/game area, dedicated office, and flex room easily convertible to a fourth bedroom as well as storage is abundant throughout. A 3-car garage and the whole-house Generac generator ensures ample storage and peace of mind. Significant updates: roof, mechanicals, appliances and more! Nestled on low-traffic street, minutes to schools, shopping, and I-96, this home blends privacy, convenience, and modern comfort in one outstanding package.
Property Features
Property Type: Residential - Single Family
Cooling: Central Air
Fireplaces: 3
Garage: 3 car attached
Heating: Forced Air
Home Style: Ranch
Lot Size: 0.36 Acres
Roof Type: Shingle
Stories: 1.0
Taxes: $5,625
Year Built: 1989
Feature Descriptions
Appliances: Dishwasher, Dryer, Microwave, Oven, Range, Refrigerator, Washer, Water Heater, Water Softener
Days on Site: 11
Exterior: Brick, Vinyl Siding
Fireplace: Gas, Electric, Gas Log, Great Room
Interior Amenities: Bar, Breakfast Bar, Double Closet, Double Vanity, Eat-in Kitchen, Entrance Foyer, High Speed Internet, Kitchen Island, Open Floorplan, Pantry, Wet Bar
Laundry: In Bathroom, Laundry Room, Main Level, Multiple Locations
Lot: Back Yard, Front Yard
Lot Dimensions: 98x157
Parcel #: 23-030-077-000-160-00
Parking: Attached, Driveway, Garage, Garage Door Opener, On Street
Patio/Porch: Deck, Front Porch
Road Frontage: City Street
Road Surface: Paved
Sewer: Public Sewer
SQFT Total: 3786
Water: Public
Room Sizes
Living Room: Level - First
Dining Room: Level - First
Kitchen: Level - First
Primary Bedroom: Level - First
Bedroom 2: Level - First
Bedroom 3: Level - First
Office: Level - First
Listed By / Shown By
Listed By
Agency Name: RE/MAX Real Estate Professionals Dewitt
Shown By
Agent Name: Melissa Selvig-Mantilla
Agent Phone: (616) 856-6161
Agency Title: Key Realty

Estimate Your Payment
Estimated Payment
$ 3,116.58 per month $2,516.61 Principal & Interest $468.75 Property Tax $131.22 Homeowner's InsuranceChange Payment Information
Privacy Policy / DMCA Notice / ADA Accessibility


This site is hosted, designed and copyright
© 1994 - 2026 by
Delta Media Group, Inc. -- Patent Pending --
Agency License Information: 1-877-539-7589 | Ohio Lic# REC.2010002888 6800 W Central Ave #B, Toledo, OH 43617 | Michigan Lic# 6505366134 8040 Summerfield Rd, Lambertville, MI 48144 | Indiana Lic# RC52400106 3029 W Smith Valley Rd #211, Greenwood, IN 46142 | West Virginia LIC# 010306 Erin Rickman, Broker. 410 Market St #3, Parkersburg, WV, 26101 | Colorado LIC# EC.100108419 603 Rood Ave, Grand Junction, CO 81501 | Nevada LIC# B.0146350.LLC 9190 Double Diamond Pwky, Reno, NV 89521 | Florida LIC# CQ1073507 16638 Mooner Plank Cir, Wimauma, FL 33598 | Illinois LIC# 481014661 640 S Washington St. Suite 212, Naperville, IL 60540
Agent License Information: 6506048819 Brokerage/Company License Number: MI-65-05366134
11650 Woodspointe Drive | MLS# 297036
This single family home located at 11650 Woodspointe Drive, Grand Ledge, MI 48837 is currently listed for sale with an asking price of $449,900. This property was built in 1989 and has 3 bedrooms and 2 full and 2 partial baths with 3395 sq. ft. Woodspointe Drive is located in the Sweetwater subdivision. Search Sweetwater real estate on msmantilla.ikeyrealty.com today.